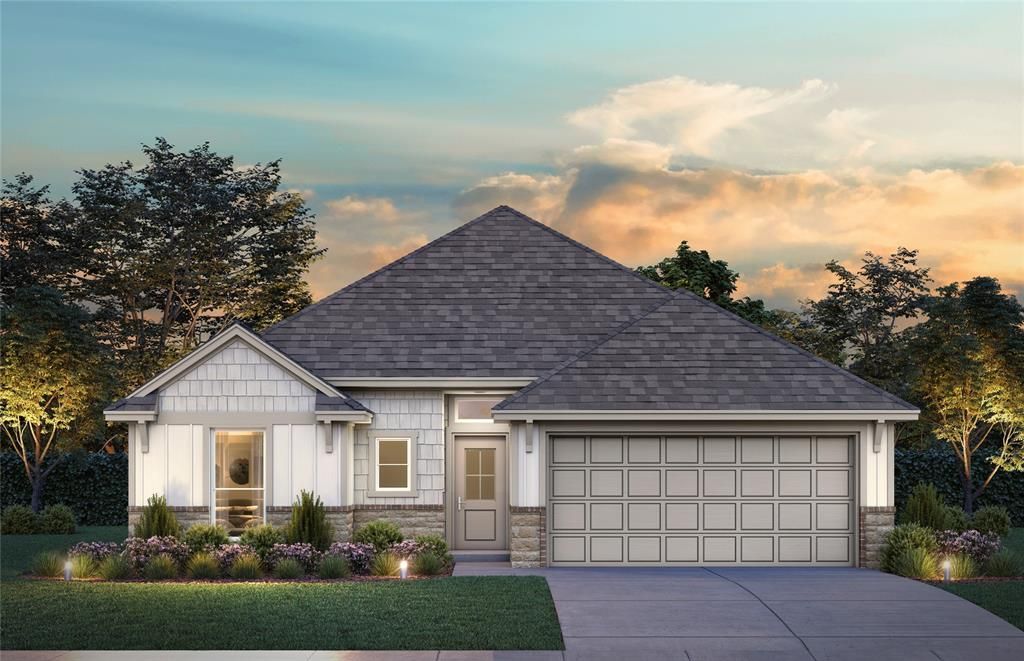

BEDS3
BATHS2 full
SQUARE FEET1,543
MLS#1240869
STATUSActive
PROPERTY TYPEResidential - Single Family
SCHOOLPiedmont
Property Description
The Andrew floor plan offers a thoughtfully designed split-bedroom layout that balances privacy and open living. An inviting kitchen anchors the home, featuring a large center island that flows seamlessly into the living and dining spaces-ideal for gatherings or everyday living. Buyers will appreciate the upgraded finishes throughout, including stainless steel Samsung appliances with a 5-burner gas range, soft-close cabinetry, quartz or granite countertops, and generous storage. The primary suite provides a relaxing escape with a double vanity, tiled shower, soaking garden tub, and a spacious walk-in closet. Secondary bedrooms are well-sized and each includes its own walk-in closet. A functional laundry room with built-in shelving and a hanging rack adds everyday convenience. Situated in the growing Savannah Estates community, this home offers easy access to the Kilpatrick Turnpike and NW Expressway, along with nearby grocery stores, shopping, and dining. Don't miss the opportunity to own a brand-new home in this desirable location!
Property Features
Property Type: Residential - Single Family
Fireplaces: 1
Garage: 2
Heating: Gas
Home Style: Traditional
Lot Size: 0.17 Acres
Roof Type: Shingle
Taxes: $0
Year Built: 2026
Amenities
Ceiling Fan(s)
Laundry Room
Patio-Covered
Feature Descriptions
Appliances: Dishwasher, Disposal, Microwave
Association Fee Includes: Greenbelt, Pool
Days on Site: 7
Exterior: Brick & Frame
Fireplace: Electric
HOA Fee: $350
Home Warrany: 1
Lot: Interior Lot
Parking: Concrete
Storm Shelter: No
Local Schools
High School: Piedmont HS
Middle School: Piedmont MS
Elementary School: Stone Ridge ES
School District: Piedmont
Listed By / Shown By
Listed By
Agency Name: Central Oklahoma Real Estate
Agent Name: John Burris
Agency Phone: (405) 445-8361

Shown By
Agent Name: Kacie Stedman
Agent Phone: (580) 302-4101
Agency Title: Chinowth & Cohen

Estimate Your Payment
Estimated Payment
$ 781.35 per month $690.82 Principal & Interest $0.00 Property Tax (data not provided by mls) $90.53 Homeowner's Insurance
14020 Tybee Island Drive | MLS# 1240869
This single family home located at 14020 Tybee Island Drive, Yukon, OK 73099 is currently listed for sale with an asking price of $310,400. This property was built in 2026 and has 3 bedrooms and 2 full baths with 1543 sq. ft. Tybee Island Drive is located within the Piedmont school district. Search Yukon real estate on kstedman.ccoklahoma.com today.